Highlighted prompt, thorough communication and first-rate craftsmanship.
Residential design-build
Bring the design conversation and the construction conversation to the same table.
Design-build creates value when site facts, existing conditions, constructability, scope, investment, and design intent can inform one another before the field depends on them.
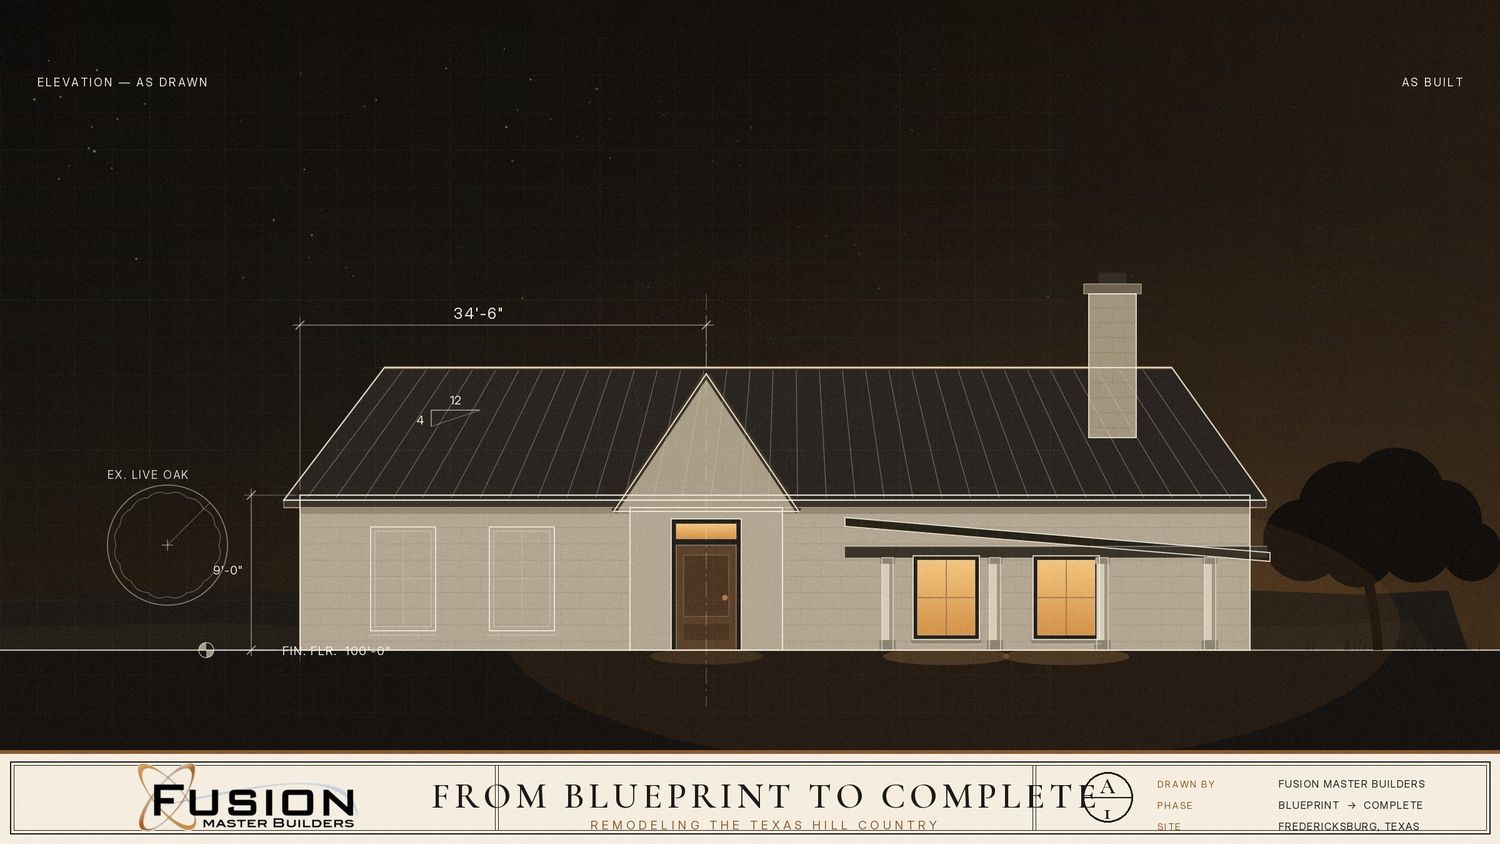
Real Fusion project photography · Architecture-trained planning · Serving the Hill Country since 2010 · One accountable team
02 / Design with construction input
Test assemblies, details, sequencing, and scope while change is still easier.
A drawing can express intent while leaving constructability or cost-driving assumptions unresolved. Construction input can identify those questions; design thinking can keep the answer from becoming a purely expedient field fix.
Specialist work such as architecture, engineering, surveying, and system design remains the responsibility of the appropriately qualified professionals required by the project.
03 / From documents to field work
Keep the reasons behind the plan visible during construction.
Submittals, selections, site discoveries, owner decisions, and trade coordination can all test the original intent. A coordinated process creates a place to evaluate those issues against scope, performance, appearance, and downstream effects.
The result should be a better-documented decision—not an assumption that design-build removes uncertainty.
Homeowner perspective
Trust is built in the details.
Highlighted diligent, kind work delivered on budget and on time.
Highlighted local integrity and satisfaction with the finished outcome.
Plain answers
Questions worth asking early.
What is residential design-build?
It is an integrated project approach in which design development, preconstruction thinking, and construction coordination inform one another. The specific team, contracts, and professional responsibilities must be defined for each project.
Is Fusion Master Builders a licensed architecture firm?
Fusion describes its planning perspective as architecture-trained. That wording refers to the owner’s architecture education and does not claim that Fusion is a licensed architecture practice.
Can design-build include outside professionals?
Yes. A project may require or benefit from architects, engineers, surveyors, interior designers, landscape professionals, energy specialists, or other consultants. Roles should be clear in the project documents.
Can design-build be used for remodeling?
Yes. Remodels benefit from connecting design goals to field investigation, existing structure, systems, phasing, material transitions, and occupied-home logistics.
A useful first conversation
The property and your priorities are enough to begin.
Share the property, current documents, and decisions that still need alignment.