Highlighted prompt, thorough communication and first-rate craftsmanship.
Whole-home remodeling and additions
Remodel the home as one connected idea.
Keep the property, character, and memories that still belong. Rework the layout, structure, systems, and spaces that no longer support the way you live.
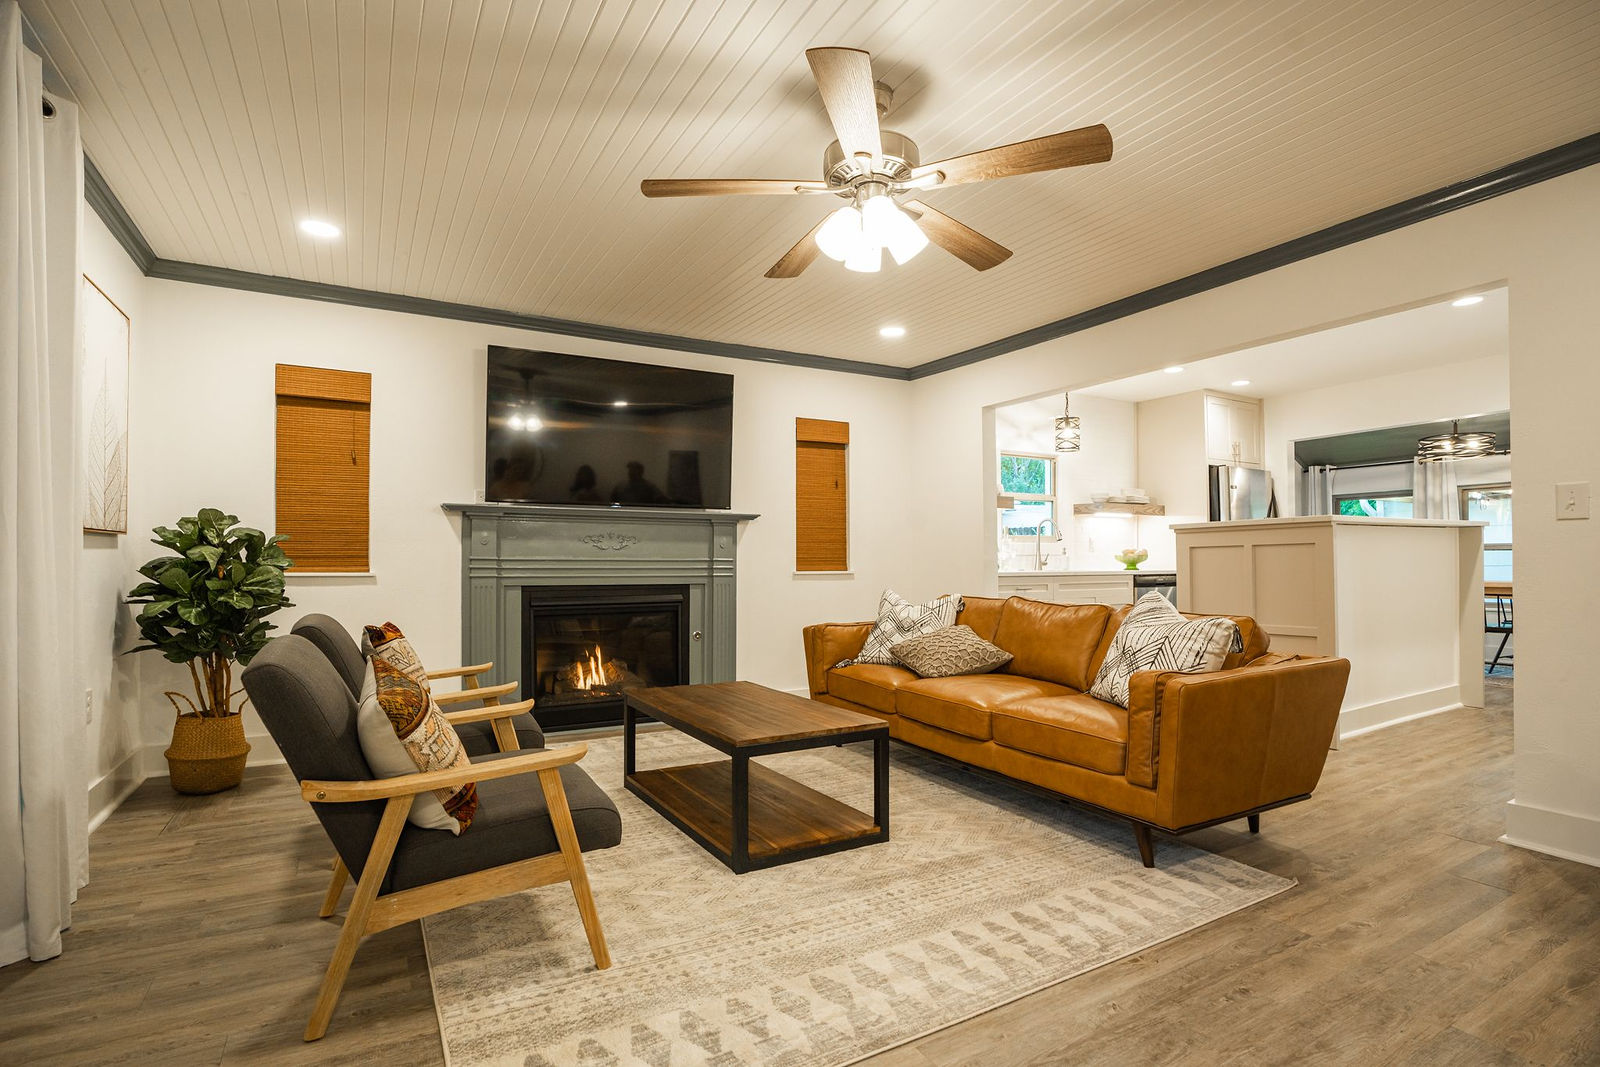
Real Fusion project photography · Architecture-trained planning · Serving the Hill Country since 2010 · One accountable team
01 / Think beyond one room
The best remodel solves relationships between spaces.
A kitchen change can affect circulation, dining, lighting, flooring, structure, and outdoor access. An addition can affect roof form, drainage, utilities, and the original home’s proportions. A bathroom can affect adjacent storage and future mobility.
A connected plan helps each part contribute to a home that feels intentional when the work is complete.
02 / Investigate before assuming
The existing conditions are design inputs, not interruptions.
Available plans rarely tell the entire story of an older or previously altered home. Field dimensions, visible structure, building systems, access, moisture evidence, finish transitions, and concealed conditions all influence the work.
Early investigation cannot eliminate every unknown, but it can identify the questions that deserve attention before scope and selections advance.
03 / Plan the experience
A remodeling plan should account for life around the construction.
Access, protection, temporary utilities, dust control, pets, children, remote ownership, working hours, deliveries, and decision timing affect how the project is managed.
Discussing those realities early allows the construction plan to reflect both the work and the people whose home is changing.
Homeowner perspective
Trust is built in the details.
Highlighted diligent, kind work delivered on budget and on time.
Highlighted local integrity and satisfaction with the finished outcome.
Plain answers
Questions worth asking early.
How do I know whether to remodel, add on, or build new?
Compare what you value about the current property with the structural, spatial, site, and investment implications of the changes required. A feasibility conversation can clarify which option deserves deeper study.
Can Fusion remodel an occupied home?
Occupied-home logistics can be discussed during planning. The answer depends on project scope, access, safety, utility interruptions, phasing, and the household’s needs.
What causes remodeling scope to change?
New information about structure, systems, concealed conditions, access, code-related work, owner selections, or requested design changes can affect scope. Clear documentation helps distinguish discovery from elective change.
Can additions be designed to belong with the original home?
That is an important design goal. Roof form, massing, window proportions, materials, floor levels, circulation, and finish transitions all help new work relate to the existing house.
A useful first conversation
The property and your priorities are enough to begin.
Tell us what still works, what does not, and what the home needs to do next.
Fields marked * are required. An address, photos and notes are optional.
The form is loading. If it does not load, use the JobTread link below.
Your details are sent to Fusion Master Builders through JobTread so the team can respond to your inquiry.
Having trouble with this form? Open the same form in JobTread.