LET'S BUILD TOGETHER!


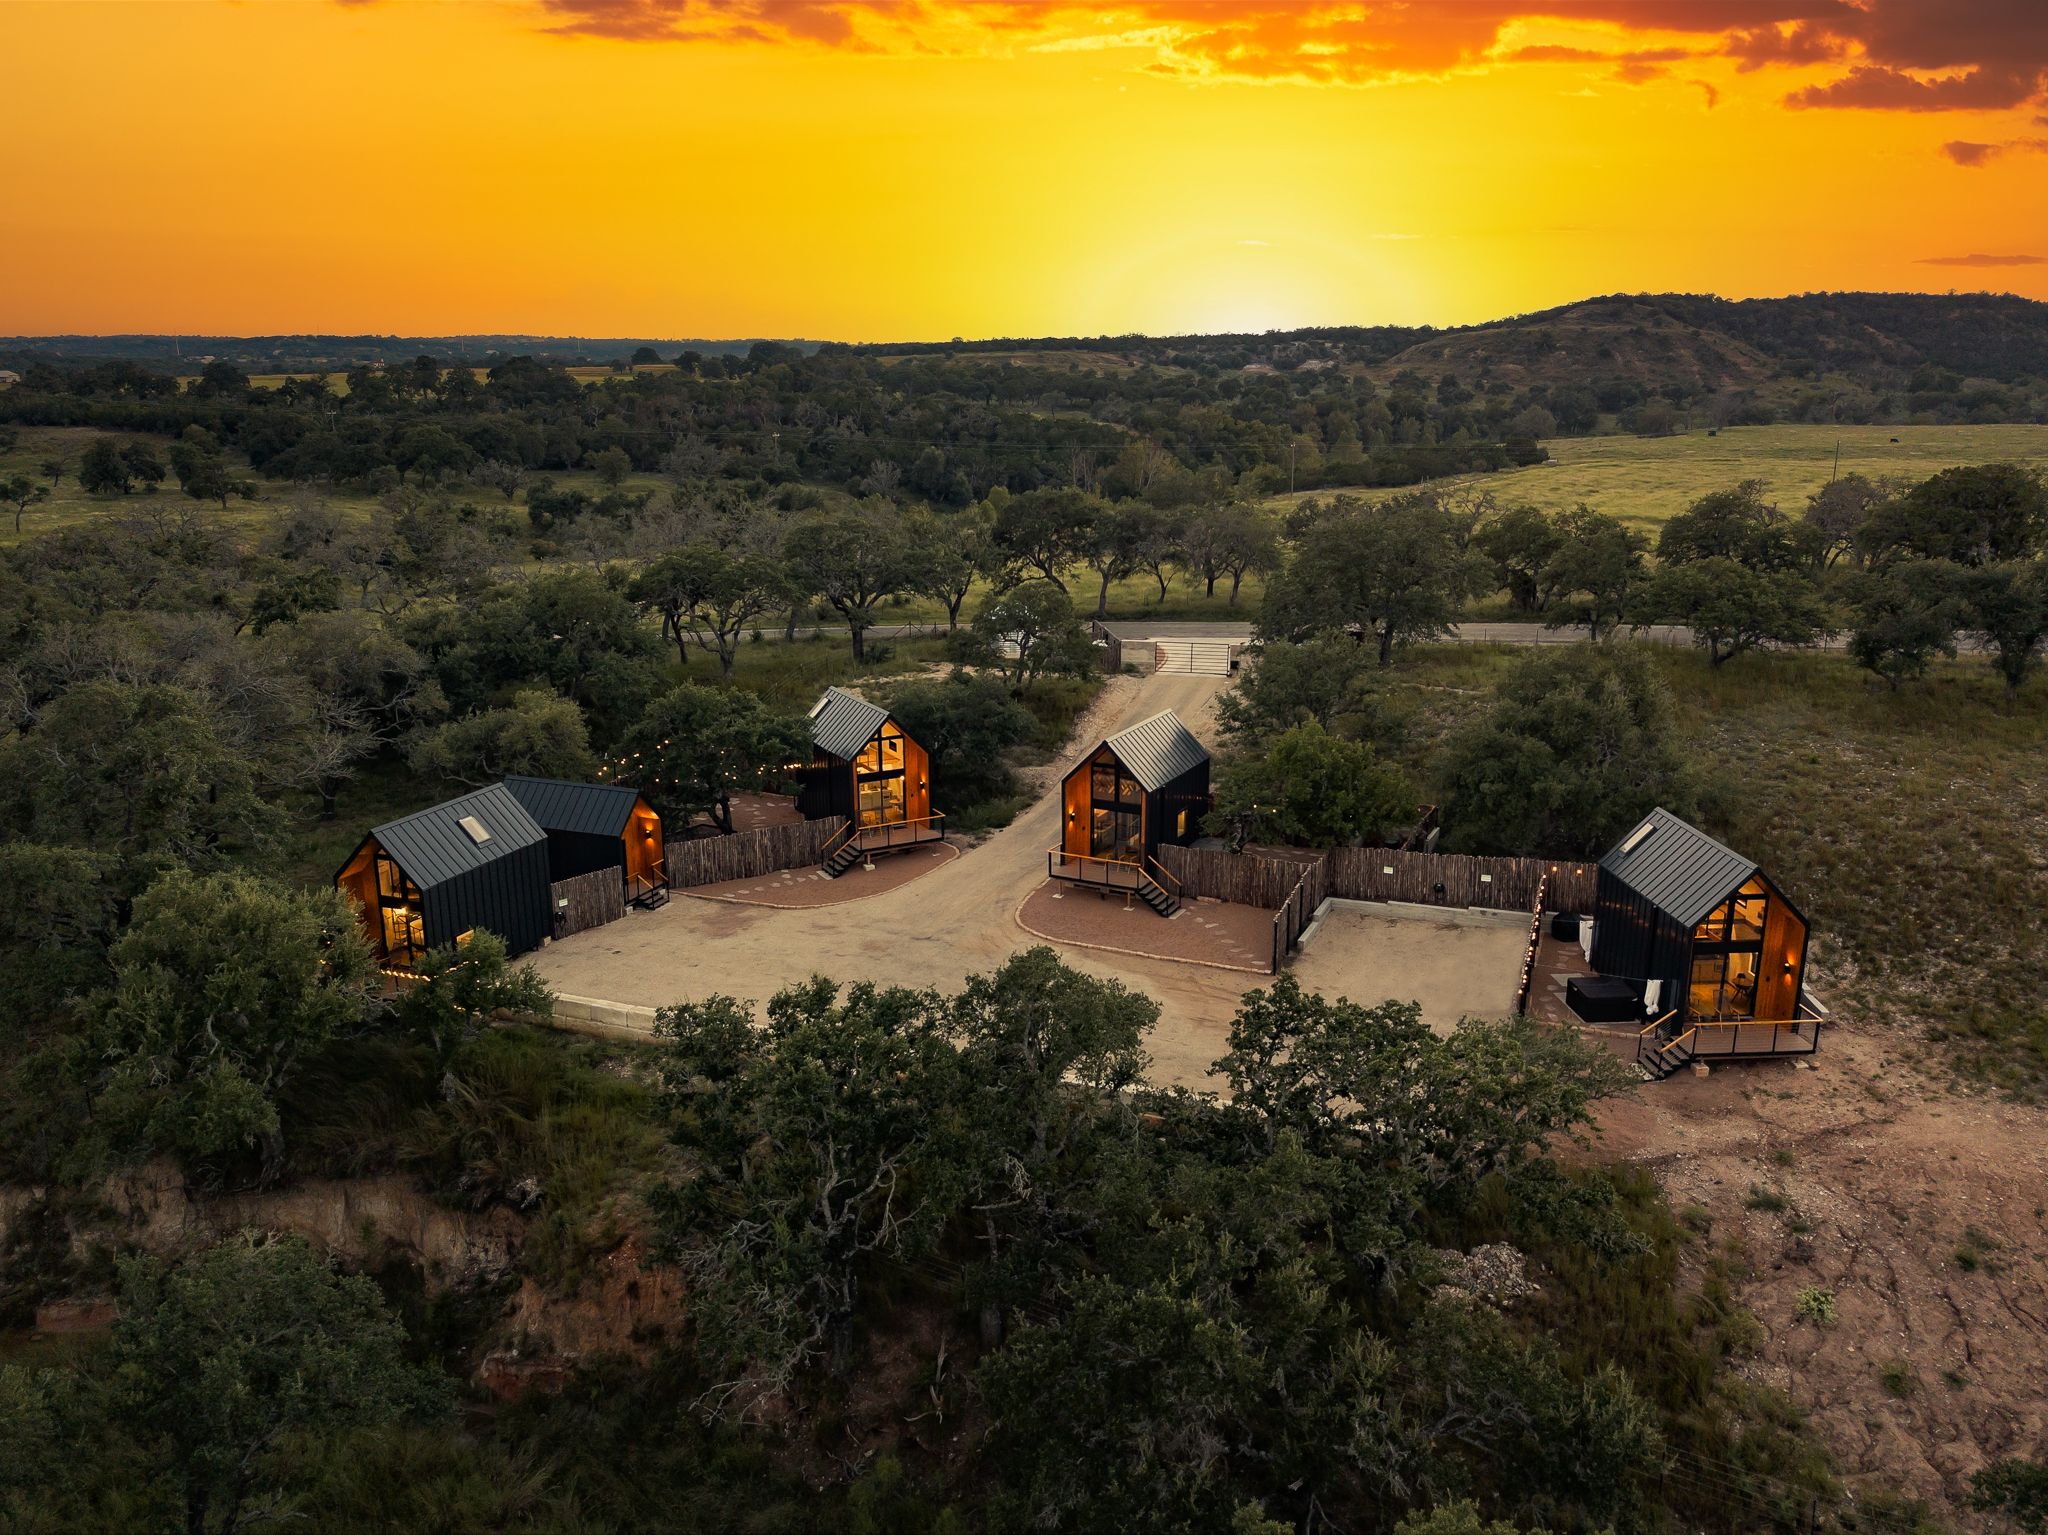
Aerial view of luxury cabin rentals arranged in a circle during a vibrant orange sunset.
Modern A-frame cabin with large glass windows glows warmly against a dramatic sunset sky.
Luxurious tiny home interior featuring a bed with mountain views through floor-to-ceiling windows.
Cozy attic bedroom with wooden accent wall, skylights, and minimalist decor.
Modern tiny home interior with spiral staircase, gray sofa, and compact kitchen area.
Two illuminated A-frame cabins cast warm light through large windows at twilight.
Illuminated entrance gate with 'Meridian' sign at night against dark blue sky.
Modern cabin bedroom with large windows, spiral staircase, and natural light flooding the space.
01 / 08
Google Review ★★★★★

"My wife and I added a mud/utility room , patio and 2 story garage to our home when we moved to Fredericksburg after retirement. Our architect recommended Fusion Master Builders for our project. We were very pleased with their workmanship and professionalism."

— Warren Richardson

Fusion Master Builders is a custom home builder in Fredericksburg, TX focused on thoughtful design, lasting craftsmanship, and homes built to fit the Texas Hill Country lifestyle.


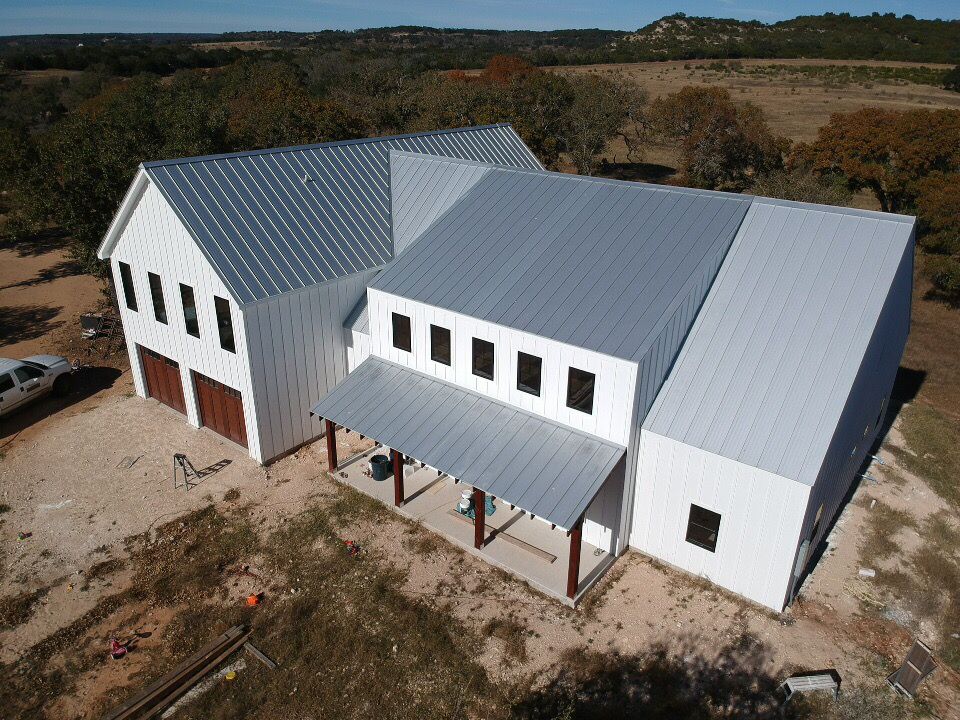
Construction progress photos show a white building with metal roof being built in stages on a rural property.
A luxurious wood-paneled home library with built-in bookshelves, leather furniture, and warm lighting creates a cozy atmosphere.
A rustic white barn with a red metal roof sits on a rural hillside surrounded by scattered trees and dry grass.
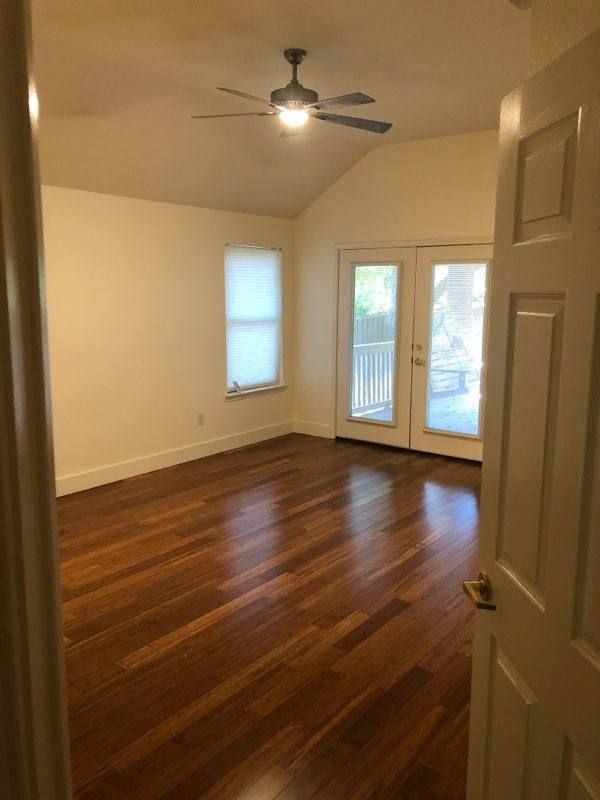
Rustic bedroom with four-poster bed, antler chandelier, French doors, and ornate red Persian rug on hardwood floors.
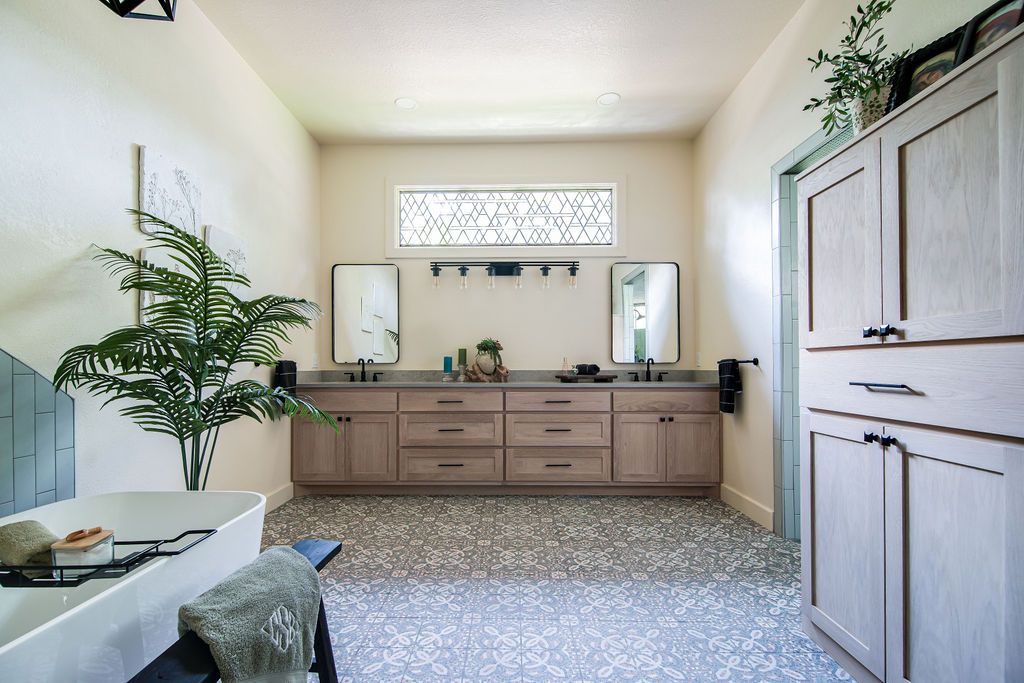
Modern bathroom interior with wood paneled walls, glass shower enclosure, and recessed lighting in luxury home design.
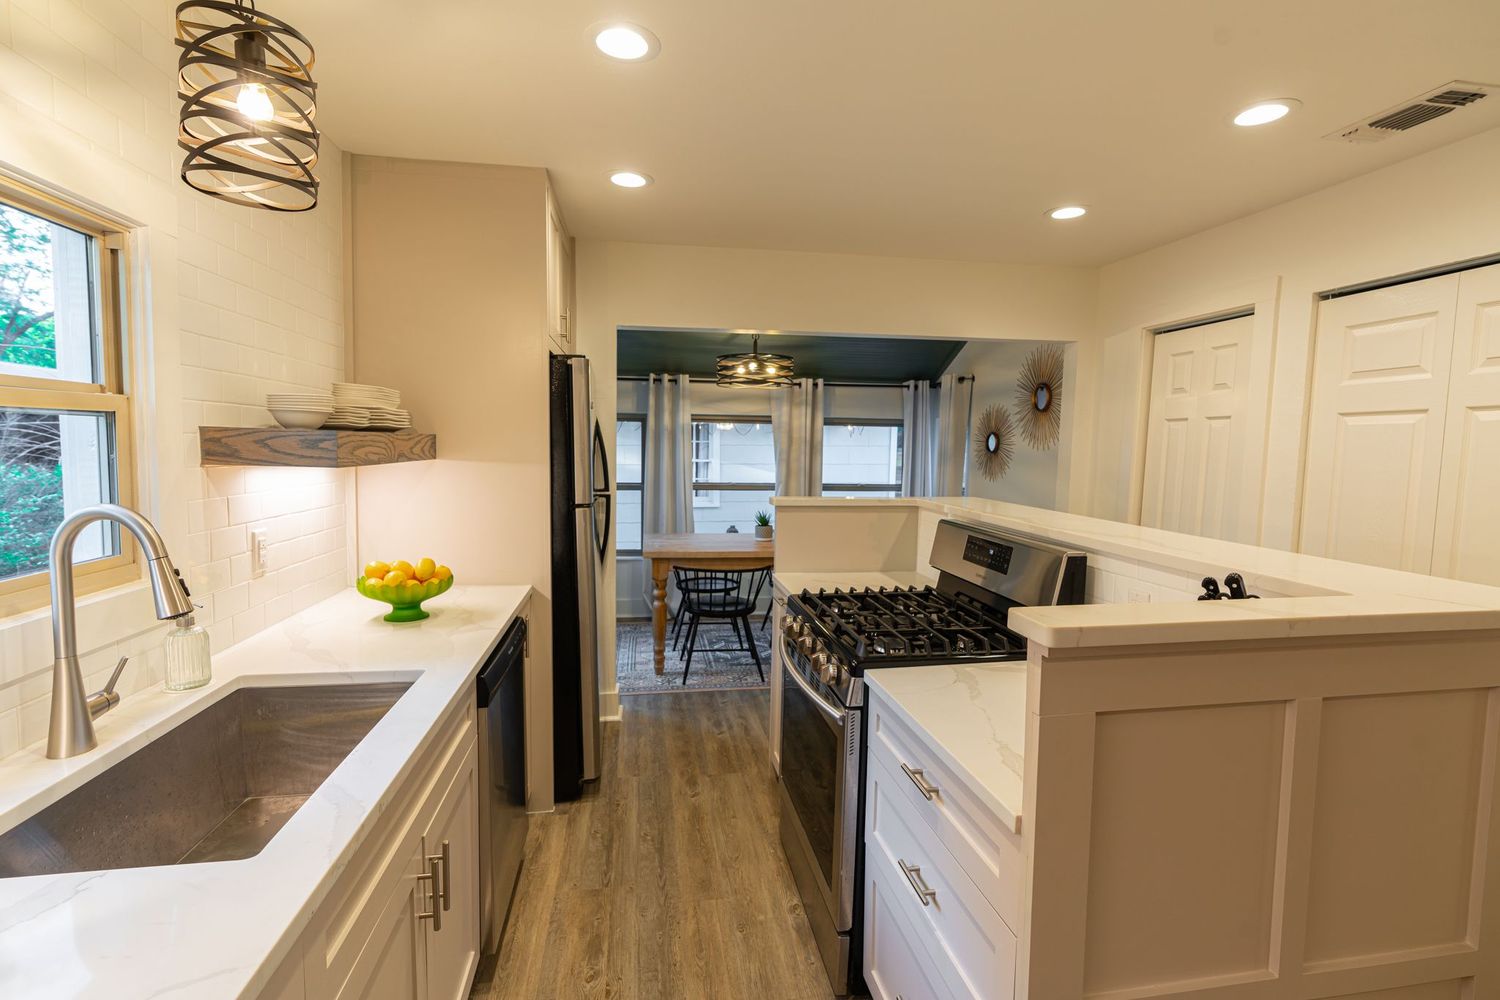
Panoramic view of a modern kitchen with white shaker cabinets, hardwood floors, and recessed lighting.
A wooden pergola structure with slatted beams creates shade and architectural interest in an outdoor garden setting.
A panoramic view of a long green barn structure on a brown dirt field under an overcast sky.
A rustic cabin with a metal roof and front porch features climbing vines and warm porch lights glowing at dusk.
A panoramic view showing construction progress of a modern wooden cabin with green trim in a desert landscape setting.
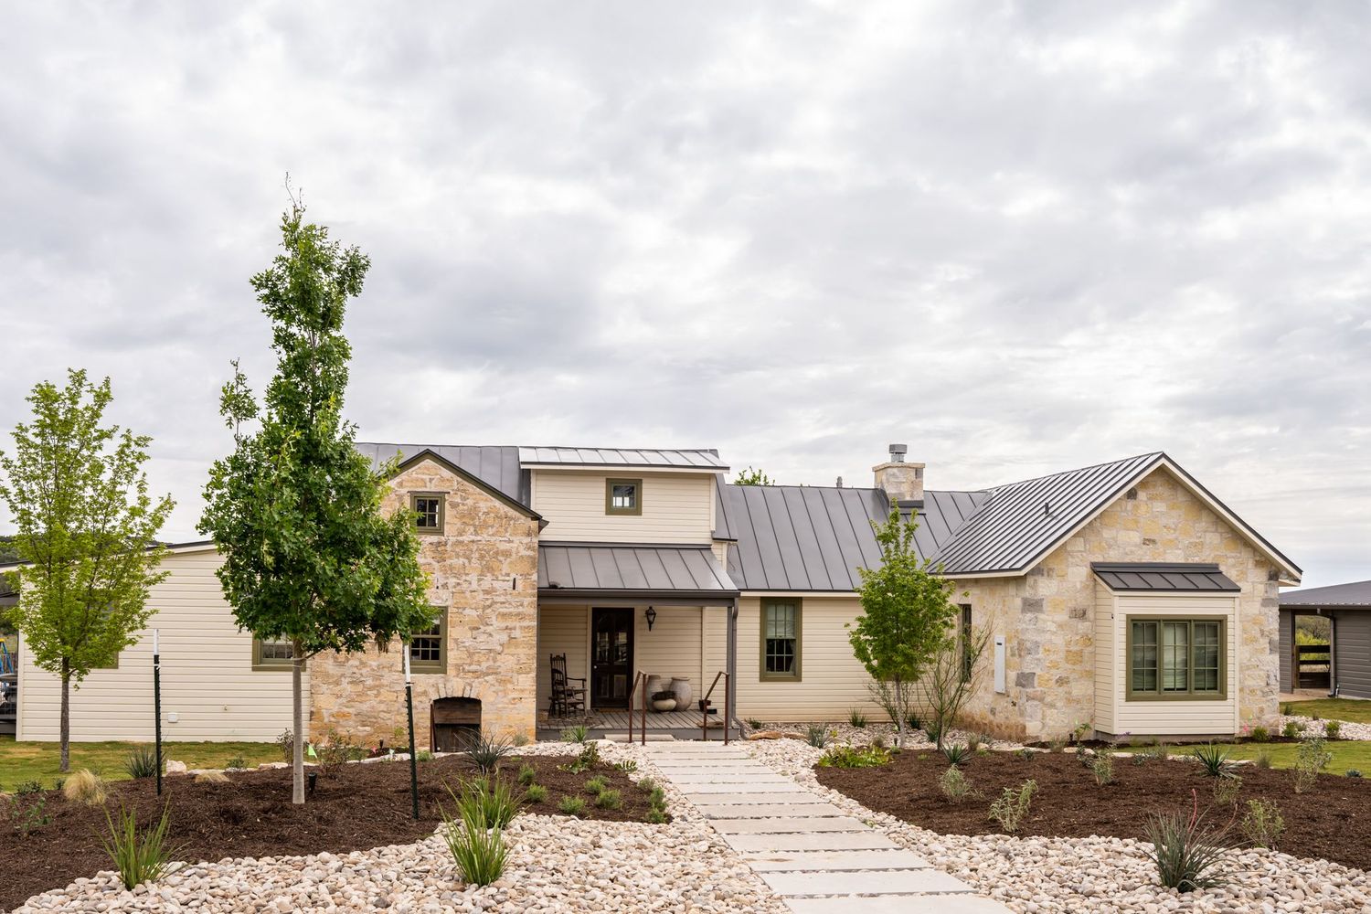
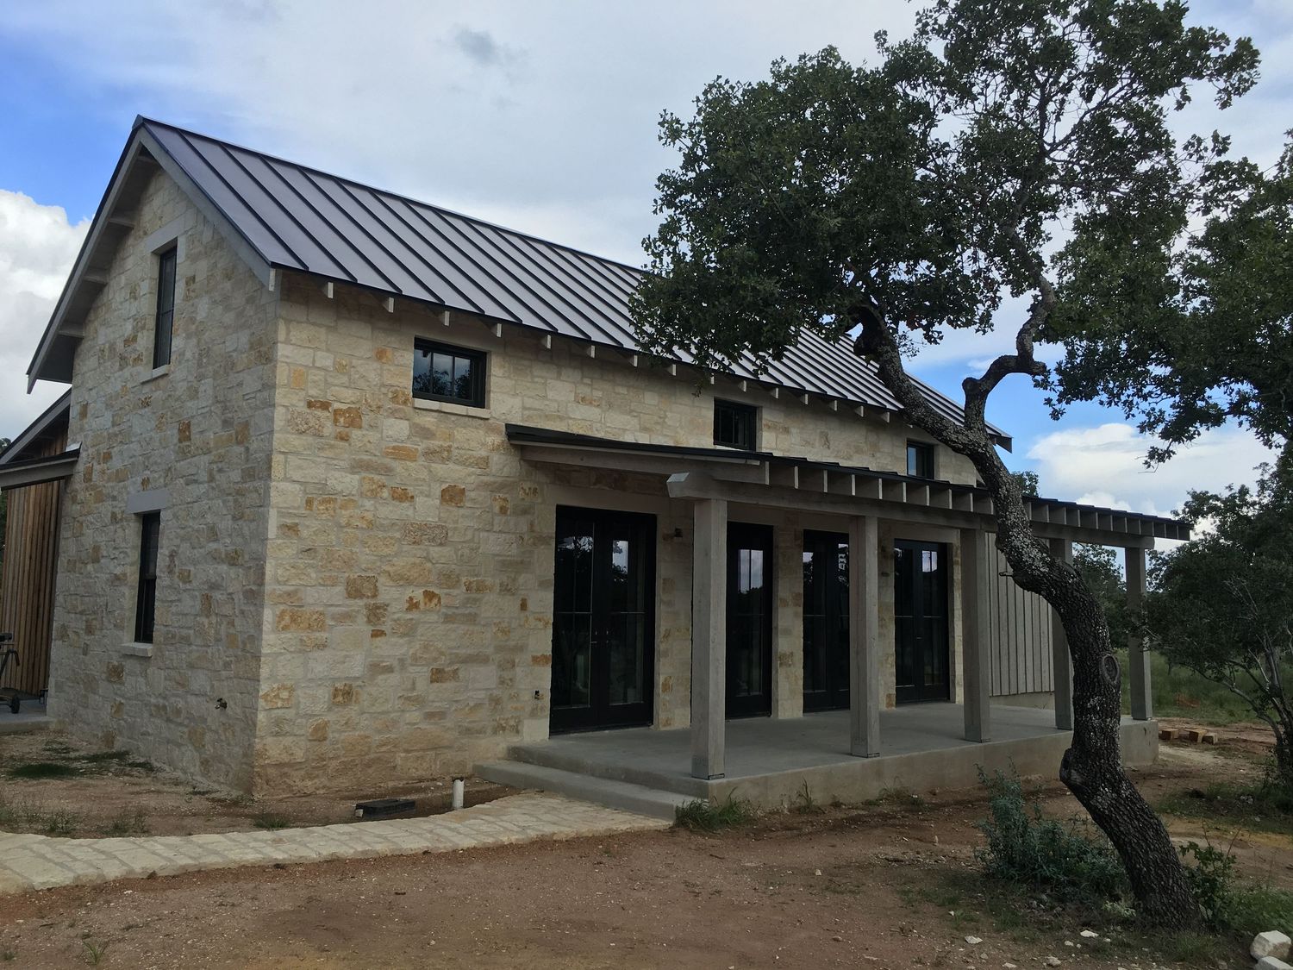
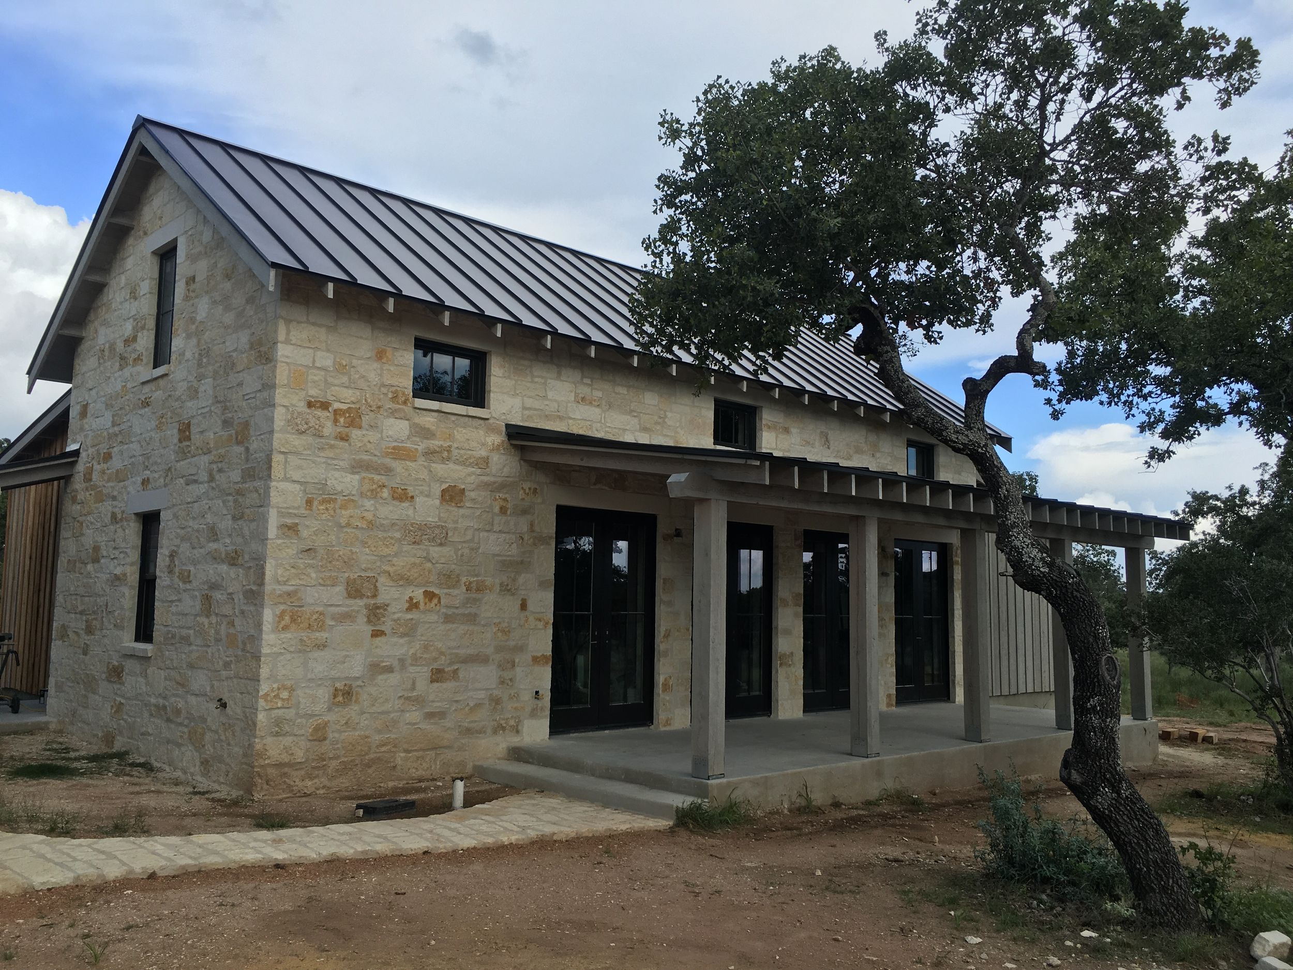
Modern farmhouse exterior features limestone walls, metal roof, and large windows set against a rustic Texas Hill Country landscape.
01 / 11
Google Review ★★★★★

We had a good experience building a guesthouse with Fusion Master Builders. The team was very professional, reliable, honest and easy to work with!

— Apolinar Hernandez

From new home construction in Fredericksburg, TX to guest houses and Hill Country builds, Fusion Master Builders delivers reliable communication, honest service, and quality work from start to finish.


Contemporary stone and stucco home exterior with landscaped yard and winding driveway.
A panoramic view of rural homes and buildings set among trees with dirt roads and open spaces under a partly cloudy sky.
Modern basement living area with tan sectional sofa, wooden accents, and recessed lighting creating a cozy atmosphere.
Modern farmhouse style home with cream exterior, arched entrance and fresh landscaping with mulch beds on a green lawn.
Rustic sliding barn doors with dark wood finish and black hardware against a chevron patterned accent wall.
White modern farmhouse style home with vertical siding and landscaped yard viewed from multiple angles.
A rustic log cabin interior with exposed wooden beams, large windows, and natural lighting illuminating the open space.
A series of red and brown buildings with ramps and walkways nestled among trees on a hillside property.
Modern white basement laundry room with recessed lighting, built-in cabinets, and hardwood flooring.
Small brown ranch house with covered porch and parked trucks in front on a tree-lined residential street.
Modern bathroom features vibrant turquoise herringbone tile wall and white fixtures for a fresh, contemporary look.
A series of old windmills and farm buildings stand against cloudy skies in a rural landscape setting.
A brown wooden cabin with a wheelchair ramp and desert landscaping sits under shady trees on a sunny day.
01 / 13
Google Review ★★★★★

"Fusion Master Builders handled the remodel of our home in Fredericksburg, and the work was done with excellence. We have worked with many contractors over the years, and David is by far the best. Communication was prompt and thorough, David patiently helped us work through all the decisions that needed to be made, and the craftsmanship was first-rate. Highly recommend!"

— Diana

Fusion Master Builders delivers home remodeling in Fredericksburg, TX with clear communication, quality craftsmanship, and thoughtful renovation work designed for the way Texas Hill Country homeowners live.


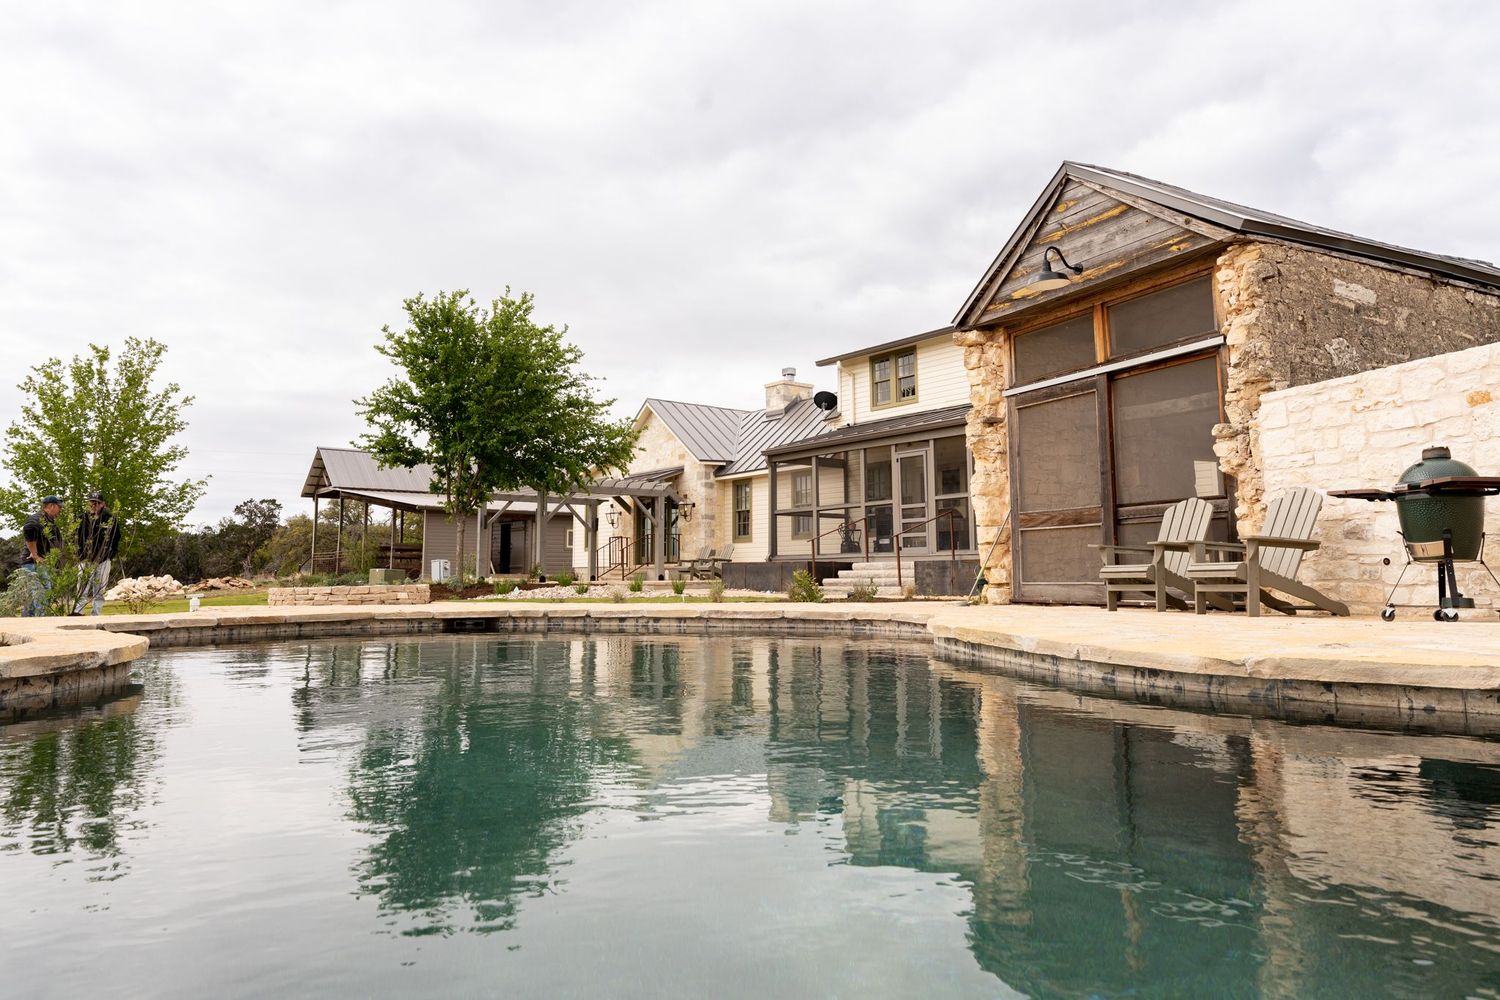
Modern luxury home exterior with stone facade and large swimming pool reflecting the overcast sky.
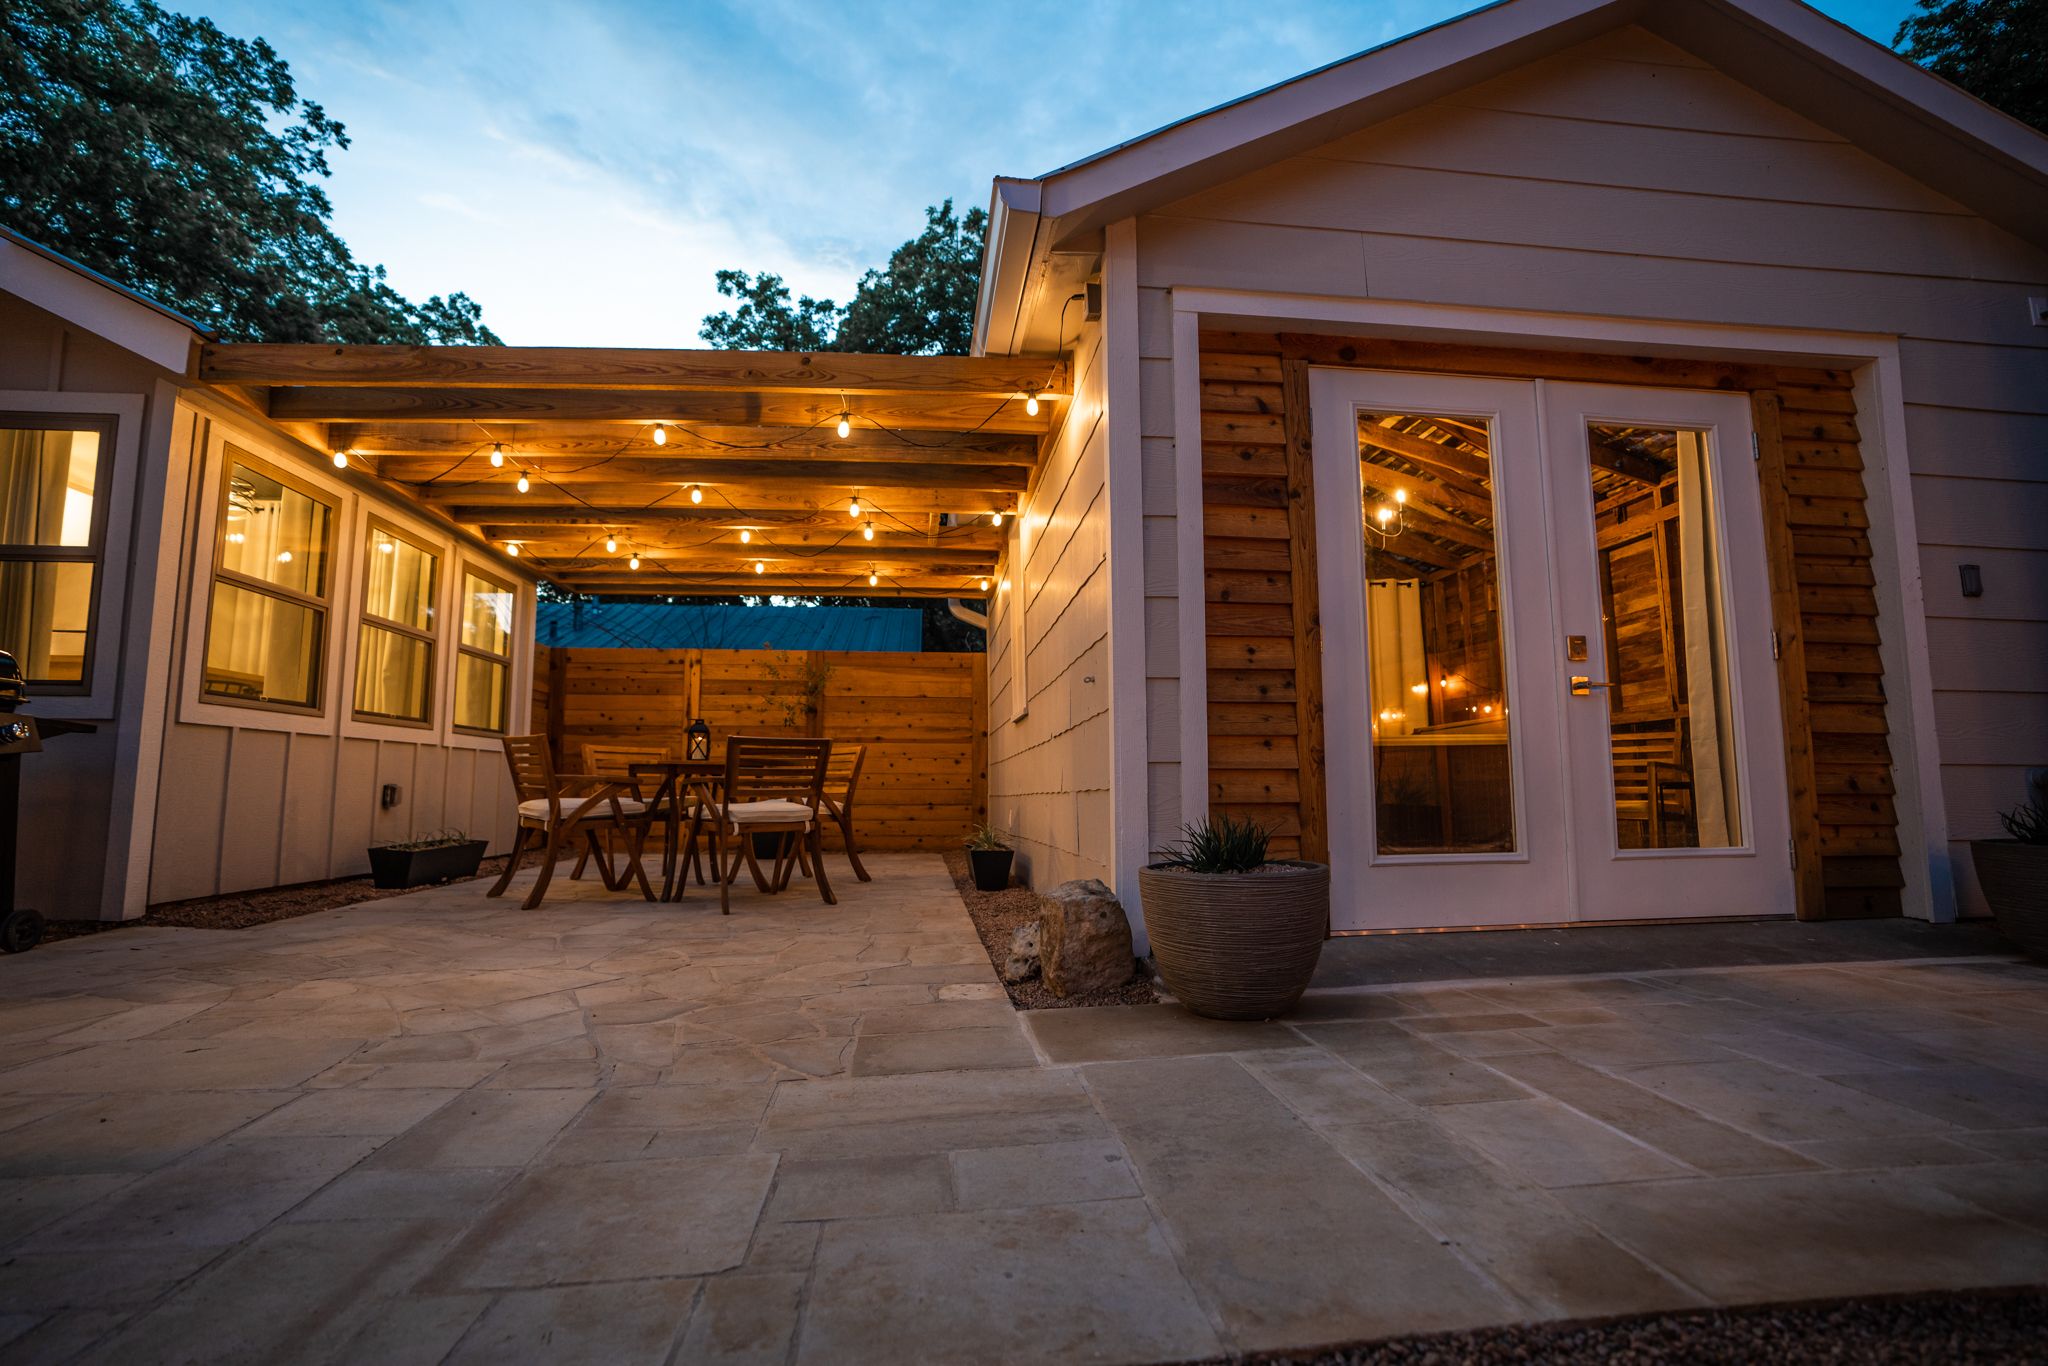
Evening view of modern home exterior with illuminated covered patio and outdoor dining area.
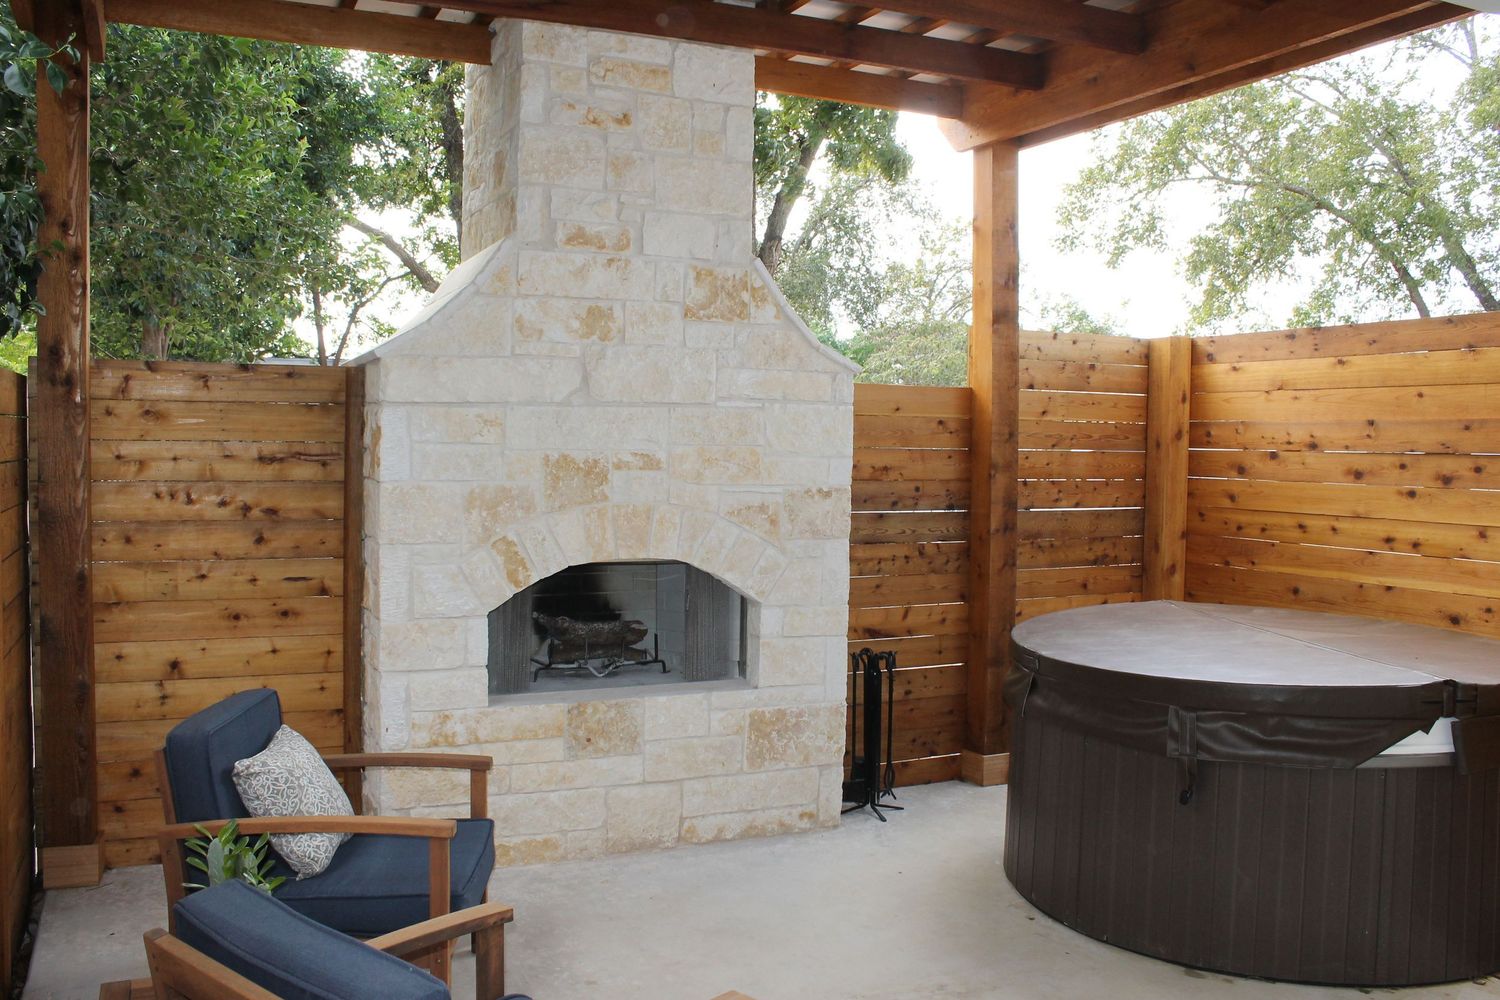
A rustic covered patio features exposed wooden beams, stone fireplace, and comfortable outdoor furniture for relaxation.
Wooden pergola with lattice roof extends from white house siding, creating a shaded outdoor living space.
A rustic wooden gazebo with exposed beams and rafters overlooks a scenic mountain landscape in winter.
Scenic mountain vista viewed from a wooden deck with metal railing overlooking a vast autumn landscape.
01 / 06

Frequently Asked Questions

How much will my project cost?

How much your project will cost ultimately depends on a multitude of factors!
What level of build quality
do you desire - are we talking “I want my house to be modest, but comfortable”, or is it more like “I want the
best house in the neighborhood?”
In addition to that, the following questions will affect the price?
How easy will it be to build on your site?
What appliances do you want in your kitchen? How many bedrooms and bathrooms is it?
All of these things, and more, will weigh into the final cost of your build.
We encourage you to give our online
estimator a try to get a general estimated cost range for your project based on three levels of build quality.

How long will construction take?

This question also has a lot of things that can affect the answer! For a client who already owns land but
doesn’t have a house designed yet, I would say plan to be in the design phase of your project for about 3-6
months, then, depending on the complexity of your build, plan to be in pre-construction for about that same 3-6
month time frame. Once pre-construction is complete and your builder is ready to break ground then you
should plan to be “under construction” for about a year. Again, many things can affect this timeline! Learn to
be flexible, but also try to make all of the decisions you can up front - once you have started all of those
changes really take a toll on the schedule and your budget!

Do I need architectural plans before contacting a builder?

No, you do not! If you already have plans, that is great! We are happy to work with other designers’
plans and build our clients their dream home. If you don’t have plans yet, then our talented design team will
work with you to develop exactly what you want within your stated budget and quality level. We can handle
anything from a simple bathroom remodel or addition all the way through the most customized of high-end
home!