Highlighted prompt, thorough communication and first-rate craftsmanship.
Kitchen remodeling
A kitchen should make the whole day move better.
A successful kitchen remodel coordinates cooking, gathering, storage, circulation, structure, lighting, and building systems instead of treating cabinetry as the entire project.
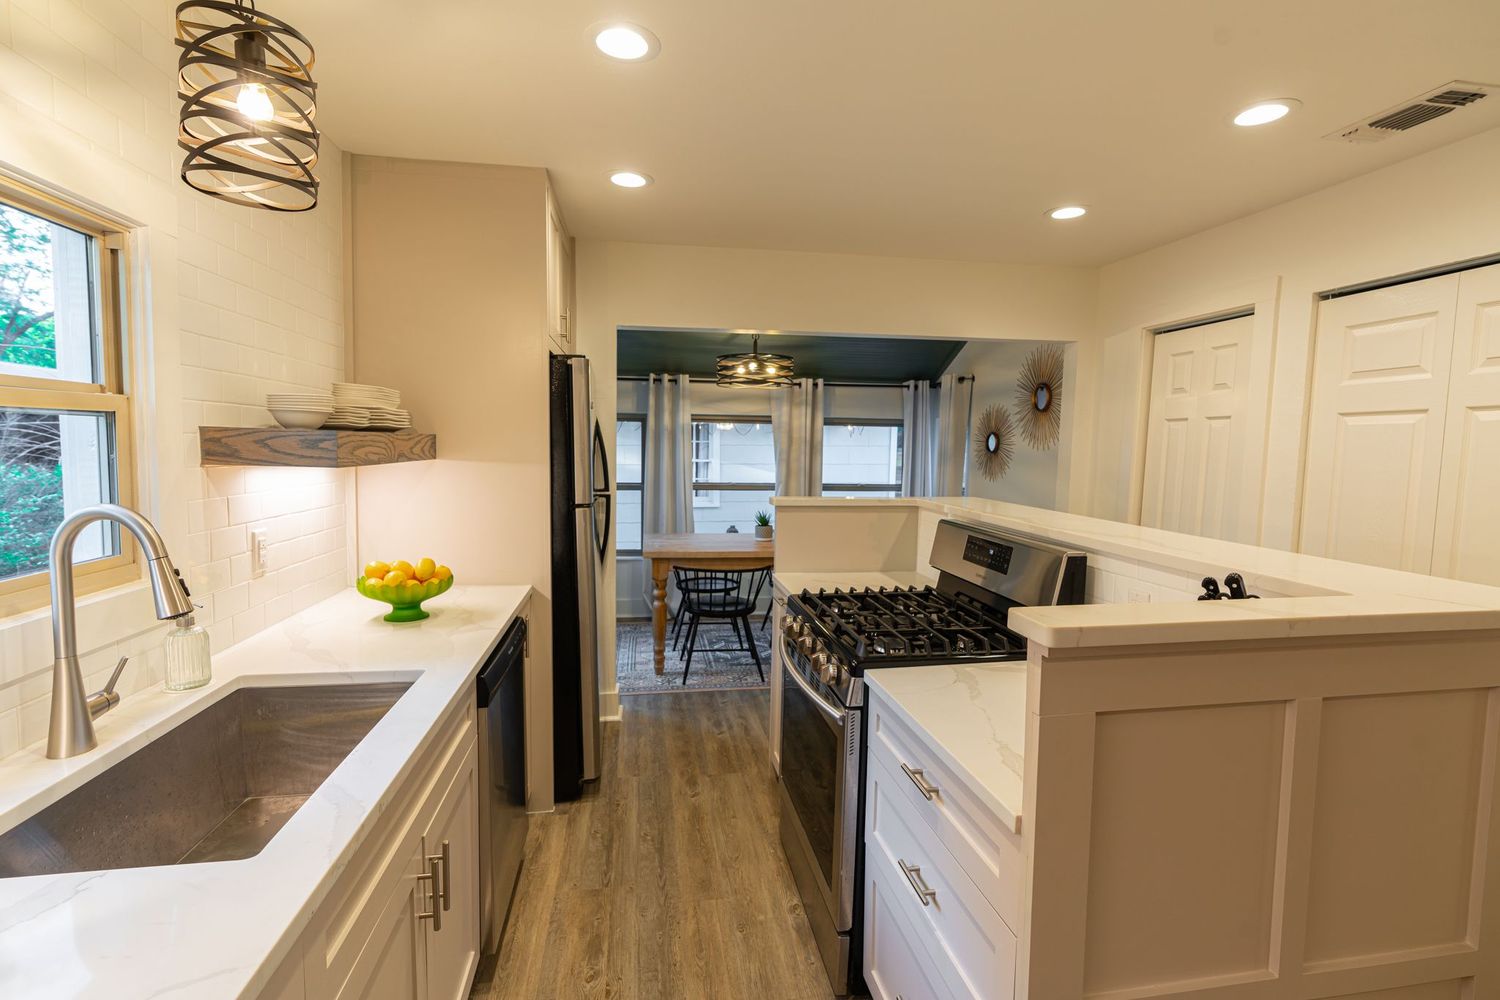
Real Fusion project photography · Architecture-trained planning · Serving the Hill Country since 2010 · One accountable team
01 / Plan from real routines
Start with how people cook, gather, enter, unload, and move through the room.
A kitchen can look generous and still create collisions. Appliance doors, work aisles, seating, pantry access, cleanup, entry paths, and the relationship to dining and outdoor areas all belong in the first layout conversation.
Naming the routines that currently fail gives each design move a purpose.
02 / More than cabinetry
Structure, utilities, and adjacent rooms can define the real scope.
Opening a wall, moving an appliance, enlarging a window, changing ventilation, or extending the kitchen into another room can involve structural, electrical, plumbing, mechanical, and finish work.
Planning those connections early helps the visible kitchen remain aligned with the work required to support it.
03 / Details that earn their place
Choose materials for touch, maintenance, proportion, and continuity.
Cabinet interiors, hardware, lighting temperature, countertop transitions, backsplash layout, flooring repairs, and appliance clearances are small decisions with daily consequences.
The goal is not to accumulate features. It is to make each selection support the way the room is meant to work and the character of the home around it.
Homeowner perspective
Trust is built in the details.
Highlighted diligent, kind work delivered on budget and on time.
Highlighted local integrity and satisfaction with the finished outcome.
Plain answers
Questions worth asking early.
Can a kitchen remodel include structural changes?
Yes, when the project and existing home support them. Structural review, building systems, adjacent finishes, and the broader layout all need to be considered before the scope is defined.
Should appliances be selected early?
Appliance sizes, utility requirements, clearances, ventilation, and delivery constraints affect cabinetry and construction documents, so they should be addressed before those decisions are finalized.
Can the kitchen be part of a larger remodel?
Yes. When the project also changes dining, living, entries, flooring, or outdoor connections, a whole-home plan can create stronger transitions than a kitchen-only approach.
A useful first conversation
The property and your priorities are enough to begin.
Tell us where the room creates friction and what a better kitchen should make possible.