Semi-custom homes
Use a proven starting point without pretending every property is the same.
Semi-custom planning can offer a useful middle path when the base plan fits the household and site—and when the boundaries of customization are understood before work begins.
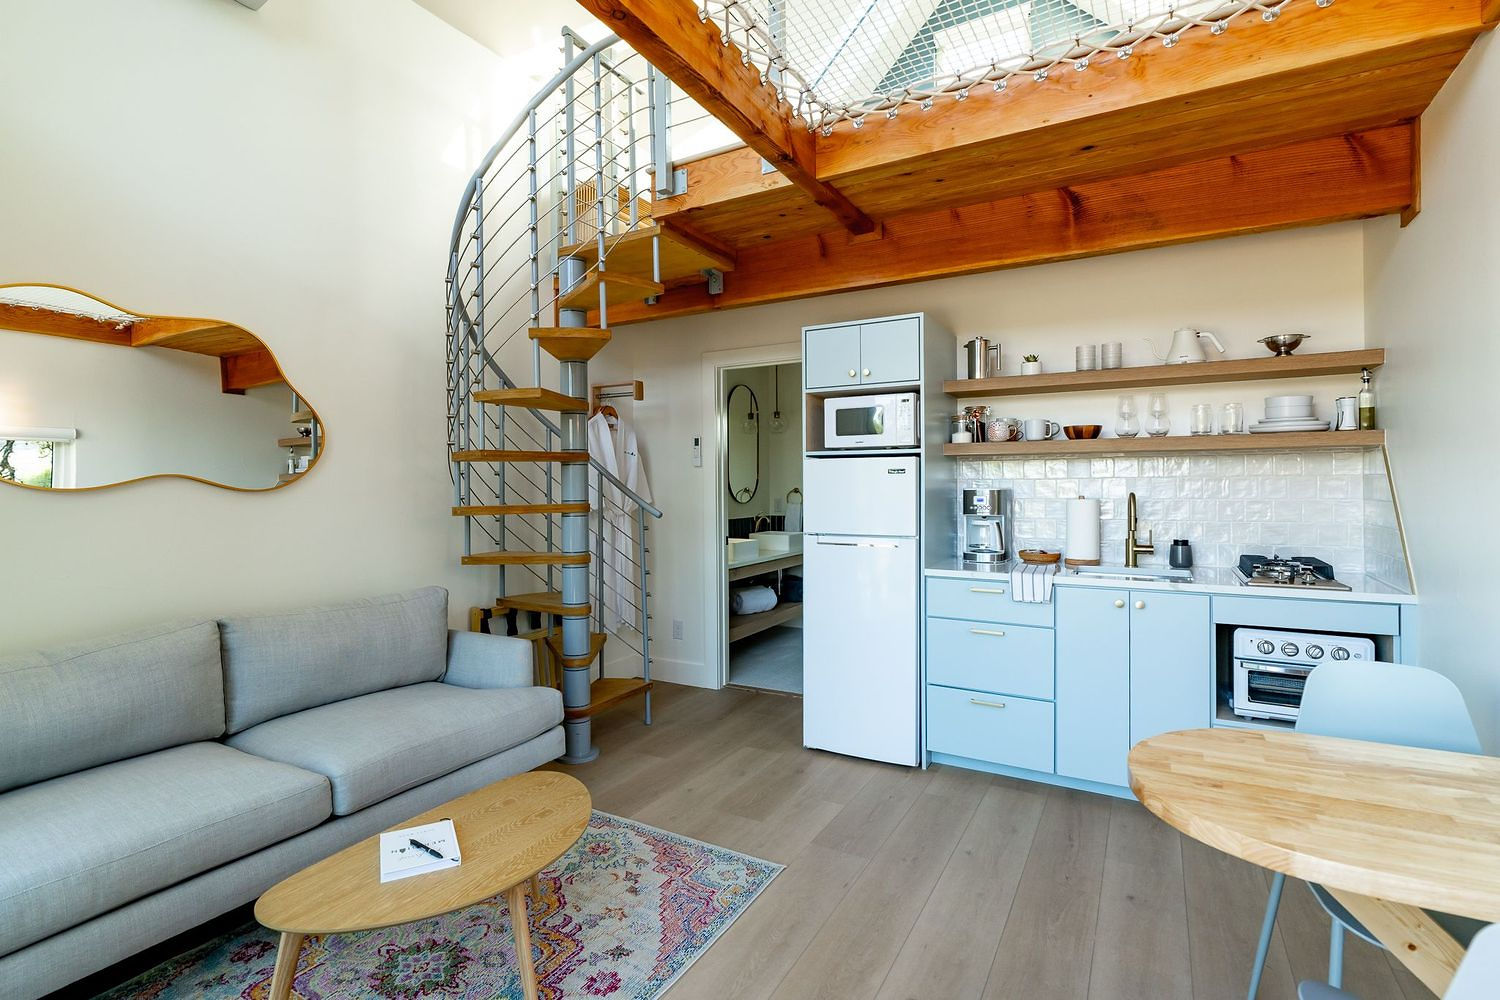
Semi-custom homes
Use a proven starting point without pretending every property is the same.
Semi-custom planning can offer a useful middle path when the base plan fits the household and site—and when the boundaries of customization are understood before work begins.
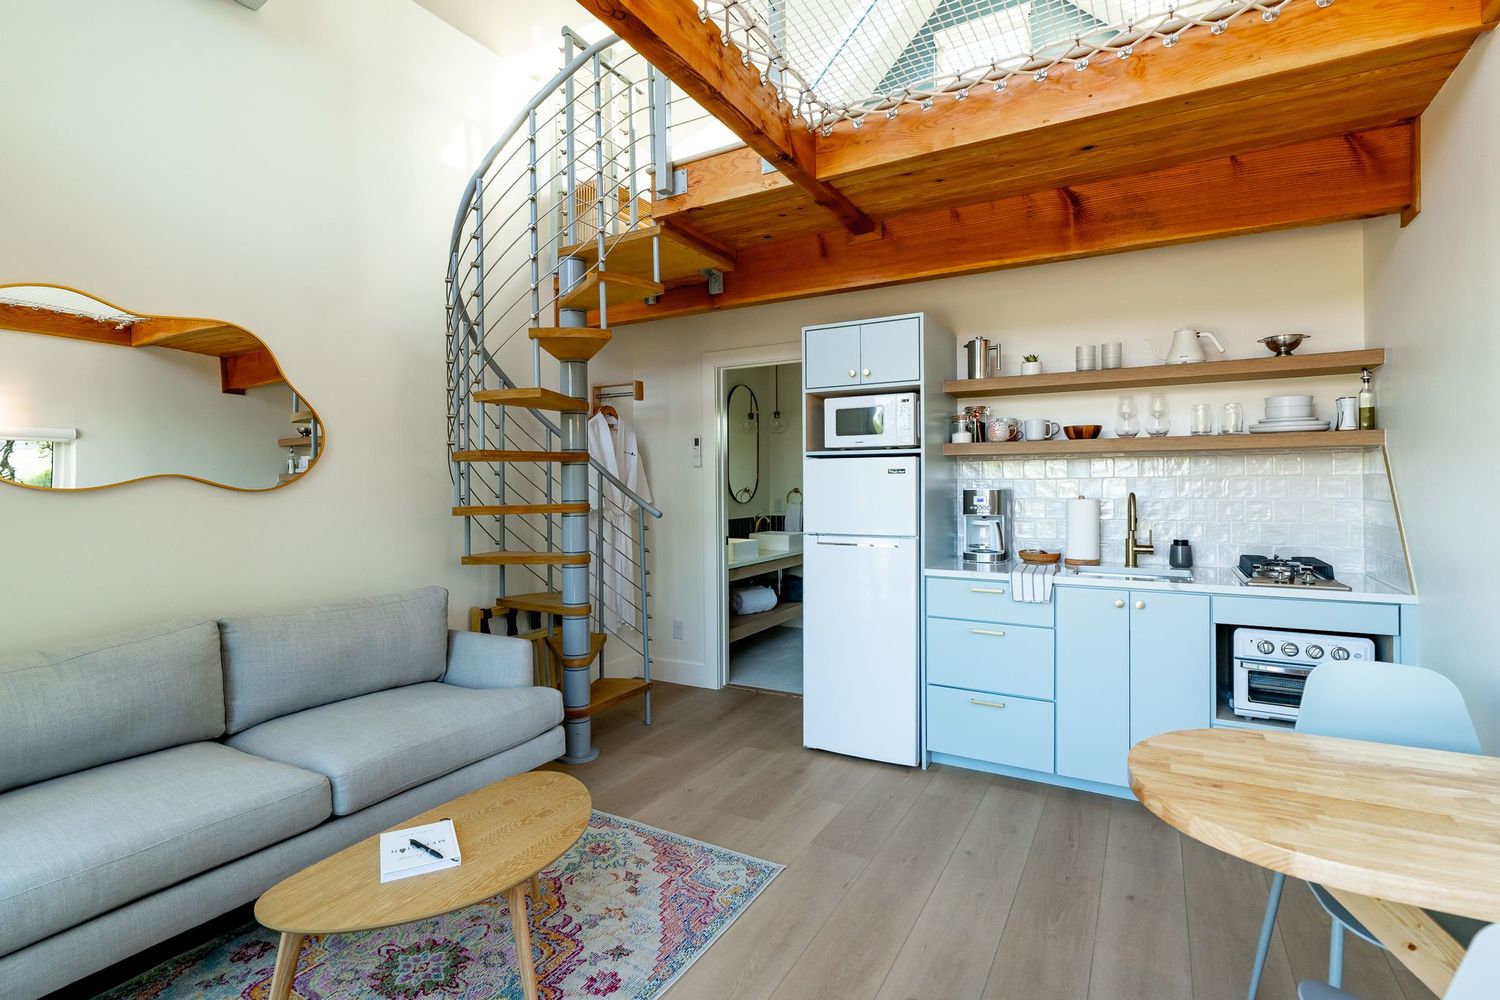
A starting plan should earn its place on the property.
Evaluate orientation, access, grade, views, outdoor relationships, utility routes, restrictions, and the daily room sequence before committing to a base plan. Mirroring or rotating a plan does not automatically resolve those conditions.
If the starting plan needs fundamental structural or spatial change, a custom design path may be more honest and efficient.
Separate selectable finishes from changes that redraw the home.
Cabinet finishes, fixtures, flooring, and similar selections are different from moving walls, changing roof geometry, altering structure, relocating plumbing cores, or reshaping the building footprint.
A clear semi-custom process states which changes are included, which require additional design, and which push the project into a custom category.
Record selections, modifications, assumptions, and consequences as the plan develops.
The apparent simplicity of a starting plan can disappear when undocumented changes accumulate. Decision records help the homeowner and project team see the current plan, approved modifications, and downstream effects.
The goal is a coherent house and a legible scope, not customization for its own sake.
Plain answers
Questions worth asking early.
What is a semi-custom home?
It generally begins with an established plan or system and allows a defined range of modifications and selections. The actual options and limits must be stated by the project team.
Can a semi-custom plan be adapted to acreage?
Potentially, but the site still requires evaluation. Access, orientation, utilities, topography, restrictions, outdoor relationships, and infrastructure can make a seemingly simple adaptation more involved.
When should I consider a fully custom design instead?
Consider it when the base plan does not fit the site or household without major changes, or when architecture, performance goals, accessibility, program, or property relationships need a project-specific response.
A useful first conversation
The property and your priorities are enough to begin.
Bring the plan, the property, and the modifications you already know you need.