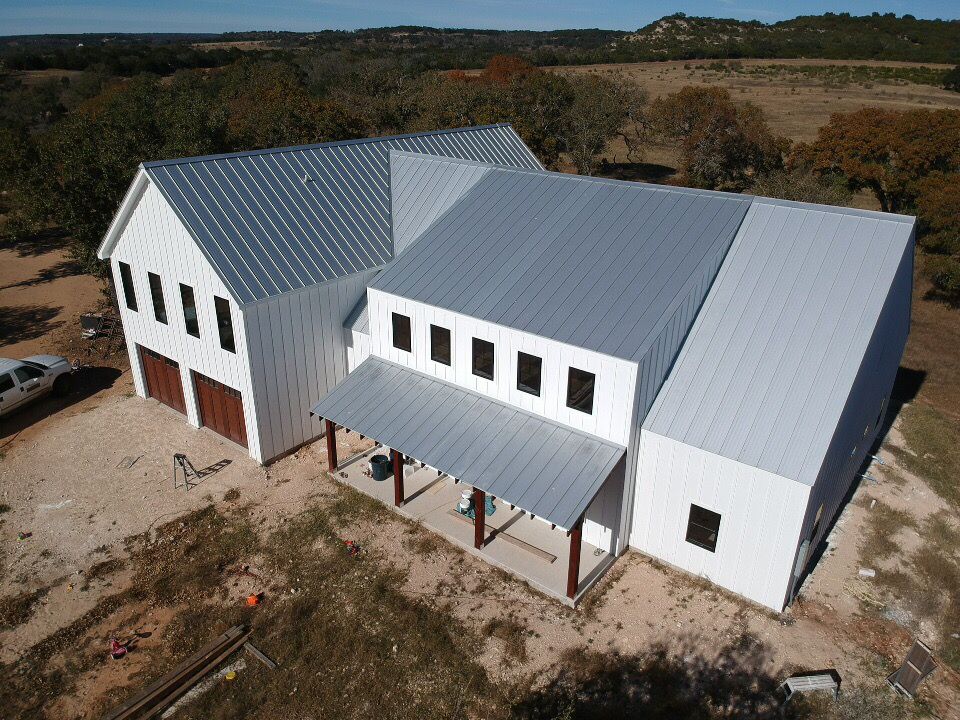
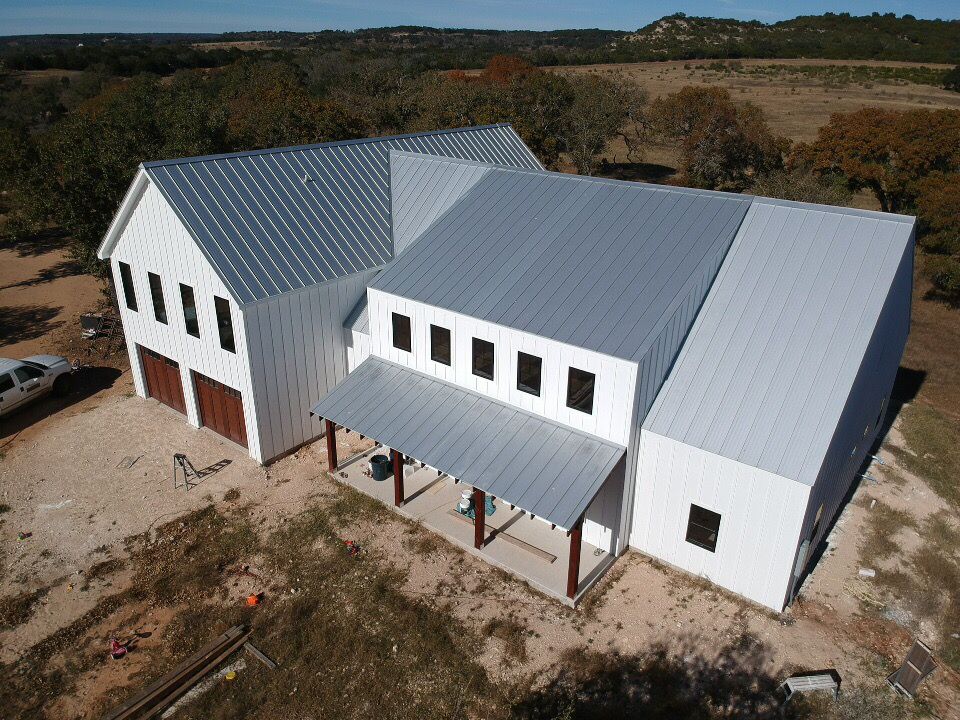
Architecture establishes relationships—space, light, proportion, sequence, and material. Carpentry gives many of those relationships a physical edge, joint, rhythm, and tolerance.
A detail should know what it is trying to accomplish.
A ceiling transition may organize two spaces. A deep opening may emphasize the weight of a masonry wall. Repeated window centers may create calm. A stair may guide movement and frame a view.
When the intent is visible, the carpenter can understand which dimension, alignment, reveal, or material edge carries the design and which conditions allow practical adjustment.
Wood moves, walls vary, substrates accumulate tolerance, and tools require access.
A drawn line has no grain, moisture content, fastener, adhesive, sequence, or installation clearance. Carpentry knowledge can test whether a detail can be fabricated, assembled, finished, repaired, and expected to age as intended.
That feedback is most valuable before a fragile detail is repeated throughout the home.
Mockups and field questions can improve a detail without abandoning its purpose.
A sample corner, cabinet reveal, trim return, ceiling joint, railing connection, or finish transition gives the team something real to evaluate. The designer can see proportion and shadow; the carpenter can see sequence and tolerance.
Architecture-trained planning at Fusion means respecting that exchange. It does not replace the licensed design or engineering professionals a project may require.
